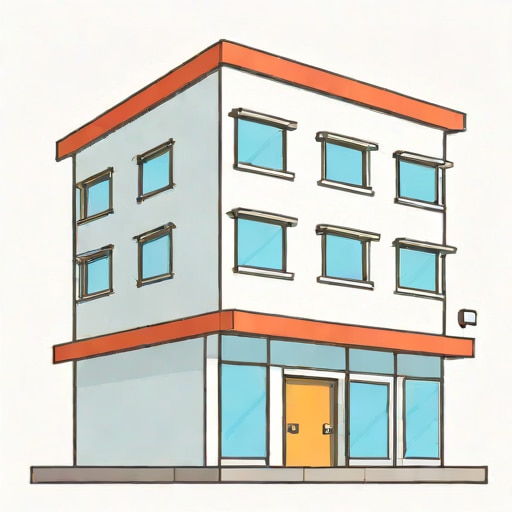
A coverall building is a type of large, versatile structure designed to provide a fully enclosed space for a variety of industrial, commercial, and agricultural purposes. These buildings are often characterized by their wide spans, durable construction, and adaptability, allowing them to accommodate machinery, storage, manufacturing processes, or livestock housing. Unlike traditional buildings with multiple internal supports, coverall buildings are designed to maximize unobstructed interior space, which enhances operational efficiency and flexibility. Their popularity has grown due to advances in engineering, prefabrication techniques, and the need for cost-effective solutions that can withstand harsh weather conditions while offering long-term durability. Understanding what a coverall building is, its design principles, and its applications can help businesses and industries optimize space utilization and operational workflows effectively.
Definition and Concept of a Coverall Building
A coverall building is essentially a pre-engineered or custom-fabricated structure that provides complete overhead and side coverage for its intended use. These buildings are often constructed using steel frames, insulated panels, and durable roofing materials to ensure structural integrity, resistance to environmental elements, and longevity. The term coverall emphasizes the building’s ability to enclose large areas without requiring internal support columns that could hinder operations. The concept of a coverall building is especially valuable in industries that require large, open spaces for equipment, storage, or assembly lines. By combining structural strength with flexibility, coverall buildings meet diverse functional requirements while maintaining economic efficiency.
Design Features of Coverall Buildings
Coverall buildings incorporate a range of design features to meet industrial and commercial needs. These include
- Clear Span ConstructionDesigned to provide large open interiors without internal columns, making it easier to install equipment or move goods.
- Steel FrameworkThe primary structural element is typically a steel frame that offers strength, durability, and resistance to environmental stresses.
- Insulated PanelsMany coverall buildings use insulated wall and roof panels to maintain controlled temperatures and improve energy efficiency.
- Flexible LayoutsModular design allows for customization of interior space, including offices, storage areas, or machinery zones.
- Durable RoofingRoof systems are engineered to handle heavy snow loads, rainwater, and high winds.
Applications of Coverall Buildings
Coverall buildings are highly versatile and are employed in a variety of sectors, each taking advantage of the building’s large open spaces and adaptable design. Common applications include
Industrial Use
Industries such as manufacturing, automotive, and logistics use coverall buildings as warehouses, production halls, and assembly plants. The clear-span design allows for the installation of conveyor systems, large machinery, and storage racks without the obstruction of support columns. Additionally, coverall buildings can be customized with high ceilings, reinforced flooring, and specialized ventilation systems to meet industrial requirements.
Agricultural Use
In agriculture, coverall buildings serve as barns, livestock shelters, equipment storage, and grain storage facilities. Farmers benefit from the weather-resistant design, which protects animals, crops, and machinery from rain, snow, and harsh sunlight. Coverall buildings can be configured with open sides or large doors for easy access, while insulated panels can help maintain temperature control for livestock or perishable goods.
Commercial Use
Commercial enterprises also find coverall buildings useful for exhibition centers, shopping complexes, and storage facilities. The large, unobstructed interior space allows for flexible layouts, temporary partitions, and easy movement of customers or products. Additionally, coverall buildings can be aesthetically enhanced with façade treatments, windows, and other architectural elements, making them suitable for public-facing applications.
Advantages of Coverall Buildings
Coverall buildings offer numerous benefits that make them a popular choice for both temporary and permanent structures
- Maximized Interior SpaceThe absence of internal support columns allows for efficient use of space for machinery, storage, or operational activities.
- Cost-Effective ConstructionPrefabricated steel and panel systems reduce construction time and labor costs compared to traditional buildings.
- Durability and LongevitySteel frameworks and weather-resistant materials ensure long-term structural integrity.
- CustomizationCoverall buildings can be adapted to specific operational requirements, including height, width, ventilation, and insulation.
- Rapid InstallationPre-engineered components allow for faster assembly, minimizing downtime and disruption to operations.
Considerations for Planning and Construction
When planning a coverall building, several factors must be considered to ensure optimal performance and safety
- Site ConditionsSoil stability, slope, and drainage must be evaluated before construction.
- ClimateRoofing and insulation should account for local weather patterns, including snow loads, wind, and rainfall.
- Building CodesCompliance with local regulations and safety standards is essential.
- Functional RequirementsThe building’s size, layout, and design should meet operational needs, such as storage capacity, workflow, and accessibility.
- Future ExpansionModular designs allow for future extensions or modifications as operational demands grow.
Construction Materials and Techniques
Modern coverall buildings rely on high-quality construction materials and techniques to balance durability, cost, and functionality. Key elements include
- Steel FramesProvide structural strength while allowing for clear-span interiors.
- Pre-Engineered PanelsWall and roof panels are often prefabricated, insulated, and designed for easy installation.
- FoundationsConcrete slabs or footings provide a stable base for heavy industrial operations.
- Doors and OpeningsLarge roller or sliding doors allow for easy access for vehicles, machinery, or goods.
- Climate ControlVentilation, heating, and insulation systems can be integrated for specific operational needs.
A coverall building is a versatile, durable, and cost-effective structure that provides fully enclosed spaces for industrial, commercial, and agricultural use. Its design focuses on maximizing interior space through clear-span construction while incorporating strong steel frameworks, insulated panels, and durable roofing systems. Applications range from warehouses and production halls to livestock shelters and exhibition centers, offering flexibility, efficiency, and long-term reliability. The advantages of coverall buildings include rapid installation, customization, and adaptability to diverse operational requirements. Proper planning, material selection, and compliance with building codes ensure that coverall buildings serve as practical, long-lasting solutions for businesses and industries worldwide. By understanding the purpose, design, and benefits of coverall buildings, organizations can optimize operational efficiency, reduce construction costs, and create functional spaces that meet current and future needs.