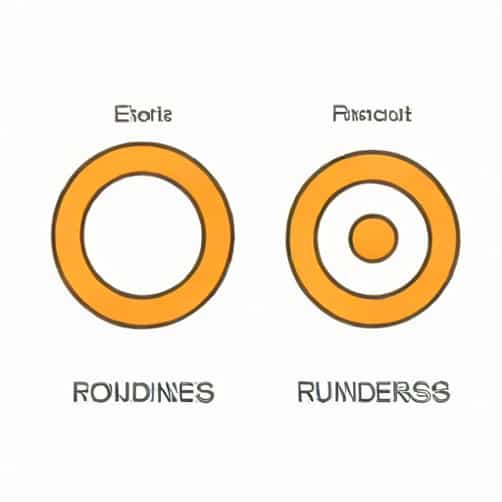
When it comes to precision engineering and manufacturing, understanding the difference between roundness and runout is crucial. Both are geometric tolerances that describe how accurately a component’s surface or axis conforms to its intended shape. While they might sound similar, they measure different characteristics of a part. Roundness focuses on the shape of the surface itself, while runout measures how the surface behaves when the part rotates. These distinctions are essential in ensuring mechanical performance, especially in rotating machinery like shafts, bearings, and gears.
Understanding Roundness
Roundness, sometimes called circularity, is a geometric characteristic that defines how close a circular surface is to being a perfect circle. It measures the deviation between the actual surface of a part and an ideal circle that best fits it. In simpler terms, roundness checks whether a component is perfectly circular in any given cross-section.
Roundness is measured on a single plane that is perpendicular to the axis of rotation. If you were to slice a cylindrical object and observe the cross-section, roundness would describe how much that circular edge deviates from a perfect circle. It does not consider the alignment of the axis or how the circle behaves when rotated.
How Roundness is Measured
To measure roundness, engineers often use instruments like a roundness tester or a coordinate measuring machine (CMM). The part is usually mounted on a spindle and rotated while the measurement probe detects variations in the radius from a central axis. The resulting data forms a polar graph showing any deviations from the ideal circle.
Roundness can be influenced by several factors, including manufacturing errors, material inconsistencies, and wear. Common roundness errors include lobing, ovality, and surface irregularities. The smaller the deviation, the better the roundness of the component, which leads to smoother operation and less vibration in mechanical systems.
Importance of Roundness in Engineering
Roundness plays a vital role in the performance and reliability of mechanical components. A part that is not perfectly round may lead to issues such as uneven wear, imbalance, or excessive noise. For instance
- BearingsPoor roundness in bearing races can cause uneven load distribution and reduce bearing life.
- ShaftsIf a shaft is out of round, it can create vibration and premature wear in coupled parts.
- Sealing surfacesImperfect roundness can lead to leaks or improper sealing.
Therefore, controlling roundness during manufacturing ensures that parts fit correctly, move smoothly, and last longer in operation.
Understanding Runout
Runout, on the other hand, is a composite tolerance that measures how much a surface deviates from a perfect circle or axis as it rotates. It combines the effects of roundness, surface location, and alignment errors. In other words, runout is not just about the shape but also how the shape relates to the axis of rotation.
Runout measures how much the measured surface moves up and down (or side to side) as the part spins around its axis. It can be checked along the entire length of a cylindrical surface or just on a circular feature, depending on the type of runout being assessed.
Types of Runout
There are two primary types of runoutcircular runoutandtotal runout.
- Circular runoutThis is measured at a single cross-section of a rotating part. It evaluates how much the surface varies from the ideal circle as the part turns one full revolution. Circular runout combines the effects of roundness and the part’s misalignment with its axis.
- Total runoutThis type measures deviation along the entire surface length of the part, not just one cross-section. Total runout includes errors from roundness, straightness, coaxiality, and taper. It gives a complete picture of how the part’s surface behaves relative to its axis of rotation.
How Runout is Measured
Runout is typically measured using a dial indicator. The part is mounted on a spindle and rotated, while the indicator measures deviations from a reference point. The total variation observed during one revolution represents the runout value.
High runout values indicate problems such as misalignment, bent shafts, or manufacturing inaccuracies. Precision machining processes often aim to minimize runout to ensure the part operates smoothly and efficiently, especially in high-speed applications.
Key Differences Between Roundness and Runout
While both roundness and runout are used to assess the accuracy of circular features, they serve different purposes and are measured differently. Understanding these differences is essential for anyone working in precision engineering or quality control.
1. Definition
- RoundnessRefers to how close a cross-sectional circle of a part is to a perfect circle.
- RunoutRefers to how much a rotating surface deviates relative to its axis during rotation.
2. Measurement Reference
- RoundnessMeasured without considering the axis of rotation.
- RunoutMeasured relative to the rotation axis, taking into account alignment and eccentricity errors.
3. Type of Deviation Measured
- RoundnessMeasures the shape of the part.
- RunoutMeasures the combined effect of shape, location, and alignment errors.
4. Application
- RoundnessUsed when the focus is on ensuring a perfectly circular shape.
- RunoutUsed when the part rotates and must maintain consistent movement relative to its axis.
5. Impact on Performance
- RoundnessAffects how evenly a part can rotate or roll.
- RunoutAffects vibration, noise, and wear during rotation.
Practical Examples
To understand the distinction more clearly, consider the example of a car wheel. If the wheel rim is not perfectly round, it has a roundness error. However, if the wheel wobbles when it spins, even if the rim itself is circular, that indicates runout. The wobble may come from improper mounting or misalignment with the axle, not necessarily from an imperfect shape.
Similarly, in precision machinery, a drill bit can be perfectly round but still exhibit runout if its axis is not aligned correctly. This misalignment leads to inaccurate holes and uneven wear, which is why both roundness and runout must be controlled during manufacturing.
Why Both Measurements Matter
In high-precision applications, both roundness and runout tolerances are critical. A part with excellent roundness but high runout can still cause functional problems because it will not rotate smoothly. Conversely, a part with good alignment but poor roundness will also create issues such as vibration or uneven contact.
By specifying both tolerances in engineering drawings, manufacturers can ensure that the part’s shape and alignment meet performance requirements. This practice is especially important in industries such as aerospace, automotive, and robotics, where even minor geometric inaccuracies can lead to significant operational issues.
Reducing Roundness and Runout Errors
To achieve high precision, manufacturers use various techniques to minimize roundness and runout deviations. Some methods include
- Using high-quality, well-calibrated machinery and tools.
- Ensuring proper workpiece alignment before machining.
- Implementing regular maintenance of spindles and chucks.
- Using precision fixturing to minimize setup errors.
- Inspecting components frequently with CMM or roundness testers.
Consistent monitoring and control during production help ensure that the final components meet strict geometric tolerance standards.
The difference between roundness and runout lies in what each measures and how it affects performance. Roundness focuses on the shape accuracy of a part, ensuring it is as close to a perfect circle as possible. Runout, meanwhile, considers how the part behaves during rotation, accounting for both shape and alignment errors. Understanding and controlling both tolerances are vital in precision engineering, where even the smallest geometric variations can impact function, durability, and safety. By mastering these concepts, engineers can design and manufacture components that deliver consistent, reliable performance in any mechanical system.